
Primary on Main
Address
440 E Northridge Dr, Kuna, ID
Price
$ 430,000
Property Attributes
- MLS#98999545
- TypeSingle Family
- Listing Status Pending
- CountyAda
- CityKuna
- NeighborhoodChapparosa
- Zip83634
- Style
- Year Built2006
- Taxes$ 1273
- Price$ 430,000
- Bedrooms3
- Full Bathrooms2
- Half Bathrooms0
- Sqr Footage1663
- Lot Size0.217 Acres
Data Source:
Intermountain MLS (IMLS)
Property Description
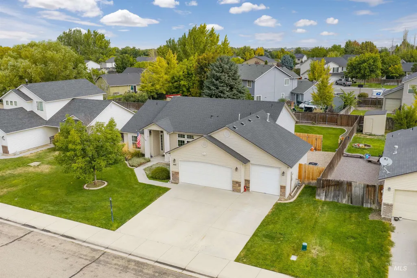
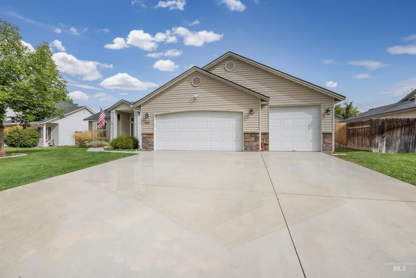
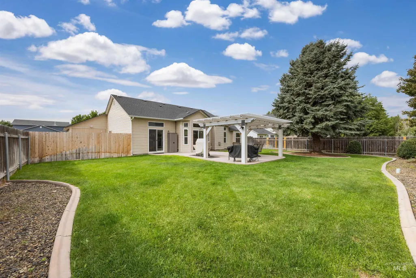
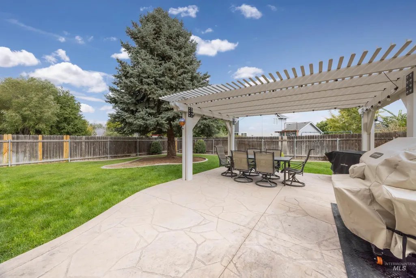
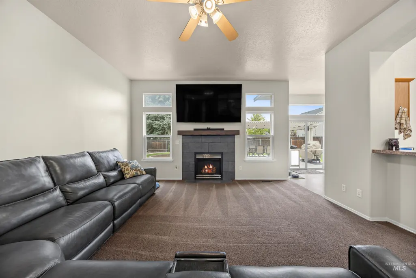
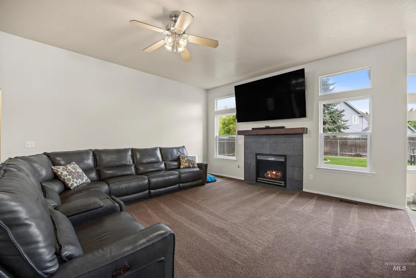
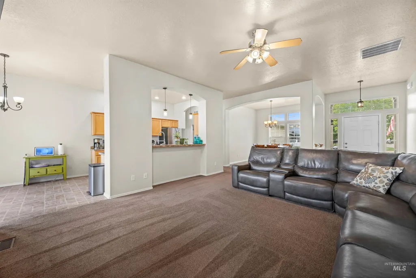
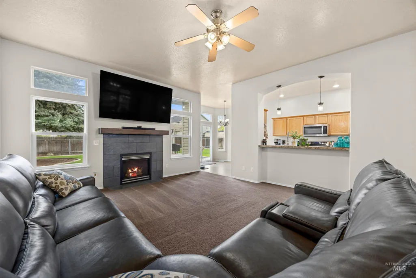
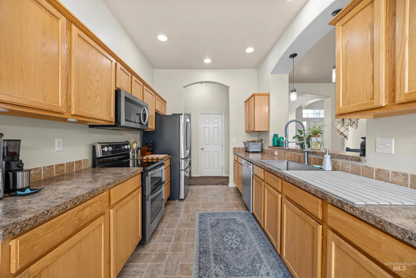
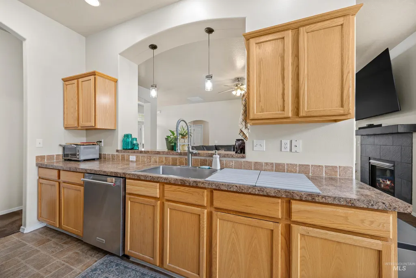
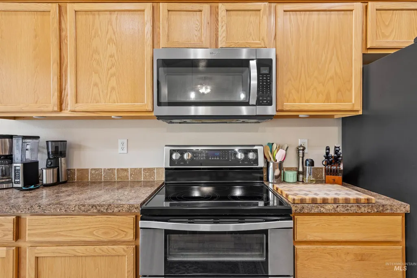
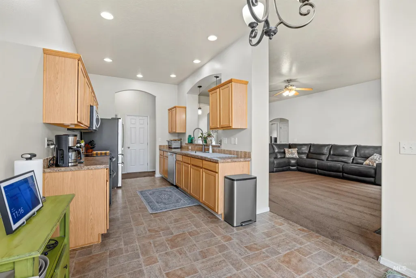
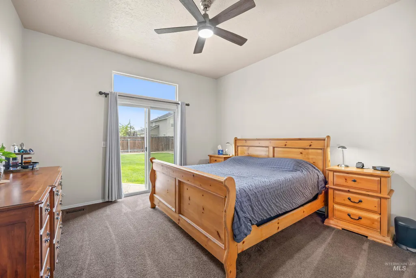
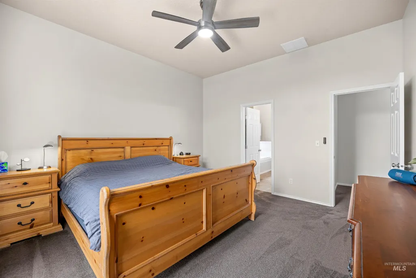
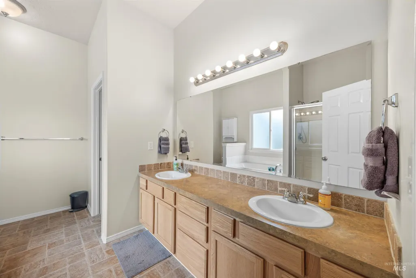
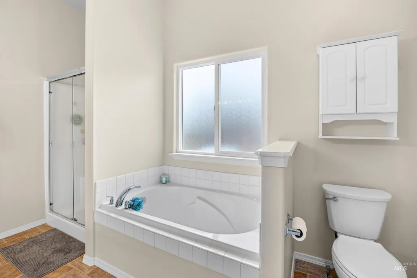
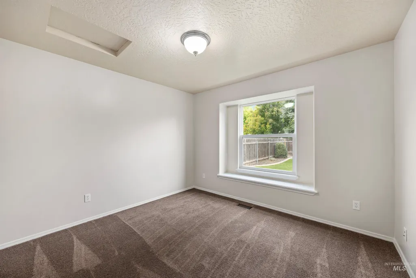
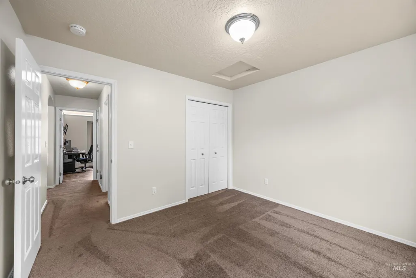
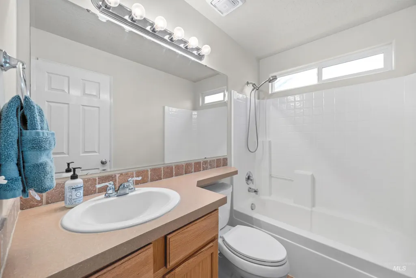
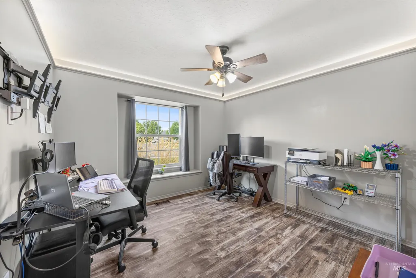
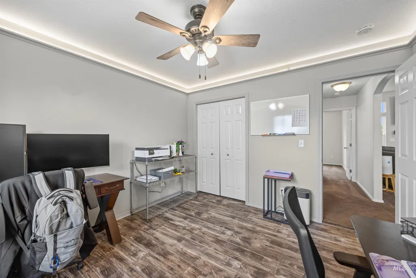
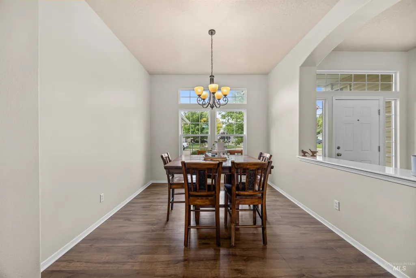
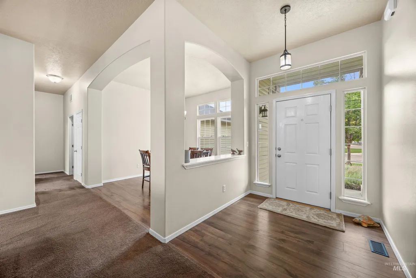
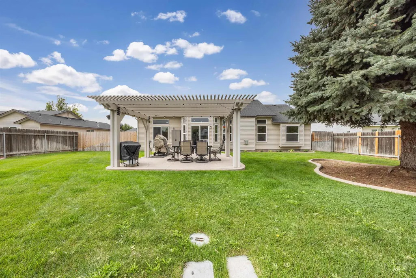
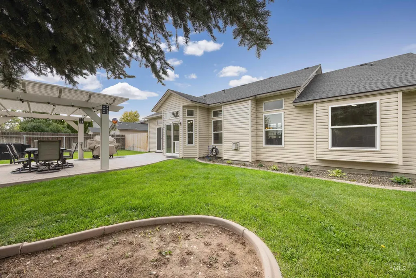
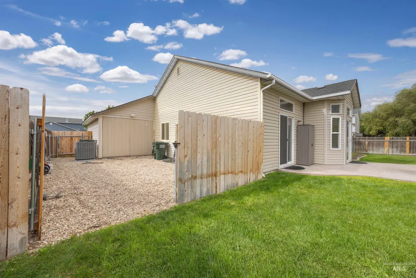
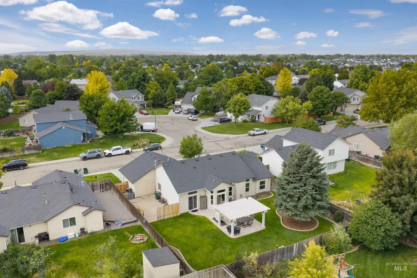
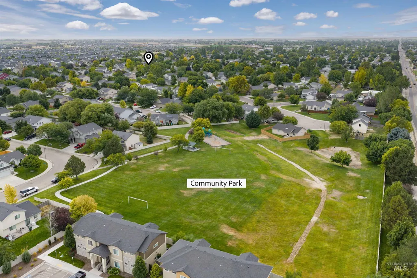
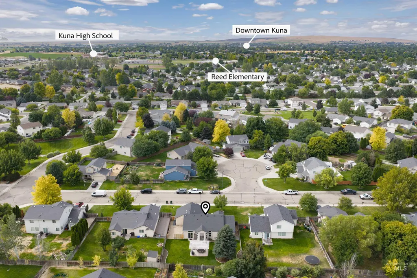
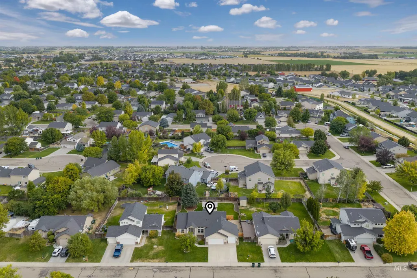
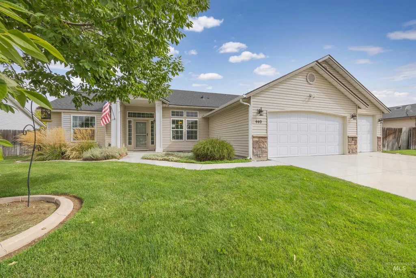
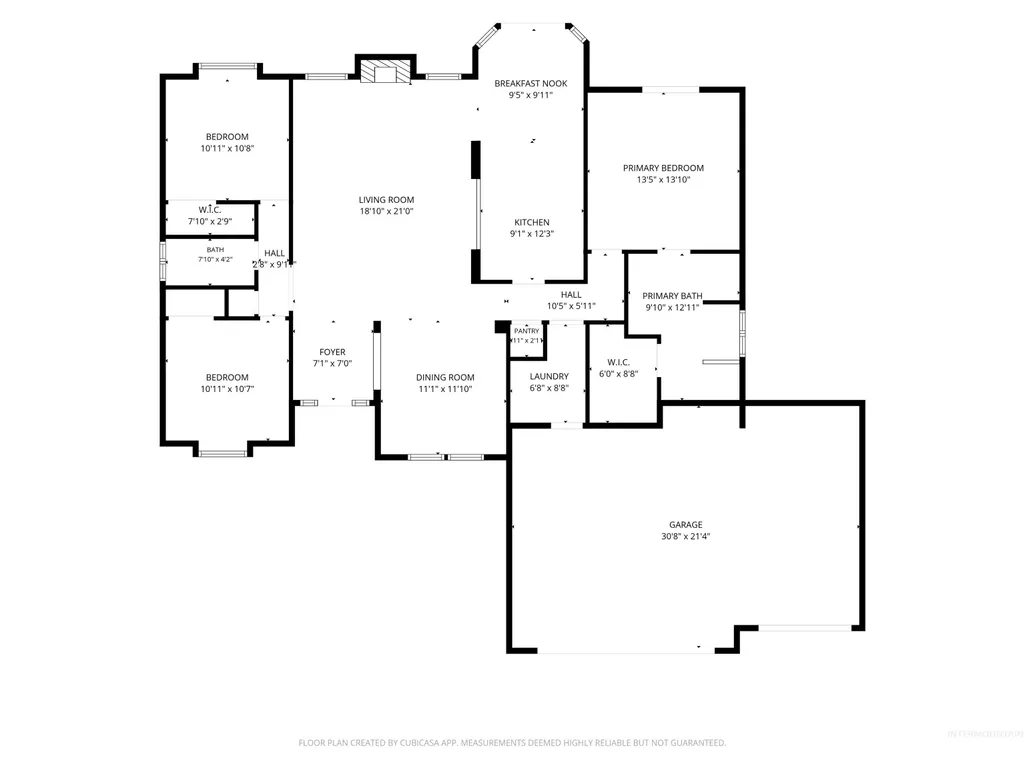
Single-level living meets rural charm on nearly 1/4 acre, offering a peaceful setting with easy access to parks, schools, shopping, and restaurants. Thoughtfully updated with a new roof (2020), HVAC system (2023), water heater (2023), fresh interior paint, and select windows (2026), the home is ready to enjoy. JellyFish lighting along the roofline adds a fun touch with customizable ambiance year-round. Inside, the functional floor plan centers around a light-filled great room anchored by a gas fireplace—an inviting spot to unwind on crisp fall evenings. Breakfast bar seating connects the living area to the well-appointed kitchen, featuring ample cabinetry and stainless-steel appliances, while two dining areas provide flexibility for both formal gatherings and casual meals. The private primary suite offers direct patio access and an ensuite with dual sinks, a separate tub and shower, and a walk-in closet. Two additional bedrooms, each with built-in window seating, share a full bathroom and cater to today's lifestyle. Step outside to an extended stamped concrete patio beneath a charming pergola, overlooking lush green lawn with space for gatherings, gardening, or simply enjoying the well-manicured yard. A 50-amp outlet makes the patio hot-tub ready, while the generous 3-car garage is equipped with a 30-amp RV outlet and ample room for vehicles, toys, and storage.
| Elementary School | Middle School | High School |
|---|---|---|
| Reed Elementary School | Fremont Middle School | Kuna High School |
| Price History | |
|---|---|
| 9/3/2026 | Listed $430,000 |
General Features
| Heating | Forced Air |
|---|---|
| Cooling | Central Air |
| Utilities | Sewer Connected |
| Roof | Architectural Style |
| Appliances | Gas Water Heater |
| HOA Fee | 240 |
| Garage Spaces | 3 |
| Construction Materials | Frame |
| Year Built | 2006 |
| Levels | One |
| Property Subtype | Single Family Residence |
| Tax Year | 2025 |
| Current Use | Single Family |
| Ownership | Fee Simple |
| Assoc Fee Paid Per | Annually |
| County | Ada |
| Property Type | Residential |
| HOA | true |
| Attached Garage | true |
| Subdivision Name | Chapparosa |
| Garage Y/N | true |
| Status | Pending |
| Directions | From N. Linder Rd., E. Hillgreen Dr., E. Chapparosa Dr. N. Coachwood Ave. to E. Northridge Dr. |
| ModificationTimestamp | 2026-09-05T15:54:04.700Z |
| High School | Kuna |
| City | Kuna |
| High School District | Kuna School District #3 |
| Lot Size Units | Acres |
| Lot Size Square Feet | 9452.52 |
| Carport Y/N | false |
| Listing Terms | Cash |
| Elementary School | Reed |
| Land Lease Y/N | false |
| Tax Annual Amount | 1273.02 |
| Middle/Junior High School | Fremont |
| Virtual Tour | https://unbranded.youriguide.com/440_e_northridge_dr_kuna_id |
| Building Area Units | Square Feet |
| Primary Bedroom Level | Main |
| Living Area Units | Square Feet |
| Standard Status | Pending |
| Middle/Junior School District | Kuna School District #3 |
| Elementary School District | Kuna School District #3 |
| Legal Description | LOT 18 BLK 04 CHAPPAROSA RIDGE SUB |
| LeasableAreaUnits | Square Feet |
| Freehold | IDX |
Interior Features
| Interior Amenities | Bath-Master |
|---|---|
| Flooring | Carpet |
| Total Fireplaces | 1 |
| Fireplace Features | One |
| Kitchen Level | Main |
| Air Conditioning Y/N | true |
| Heating Y/N | true |
| Fireplace Y/N | true |
| Above Grade Finished Area | 1663 |
| Total Bedrooms | 3 |
| Main Level Bedrooms | 3 |
| Main Level Bathrooms | 2 |
| Below Grade Finished Area Unit Type | Square Feet |
| LivingAreaSource | Public Records |
| Below Grade Finished Area Source | Public Records |
| Above Grade Finished Area Source | Public Records |
| Above Grade Finished Area Unit Type | Square Feet |
| Total Baths | 2 |
| Kitchen Area | 220 |
| Kitchen Length | 22 |
| Kitchen Width | 10 |
| Primary on Main | 121 |
| Second Bedroom Length | 11 |
| Second Bedroom Width | 11 |
| Bedroom 3 Area | 121 |
| Bedroom 3 Length | 11 |
| Bedroom 3 Width | 11 |
| Dining Room Area | 11 |
| Dining Room Width | 11 |
| Primary Bedroom Area | 182 |
| Primary Bedroom Length | 14 |
| Primary Bedroom Width | 13 |
| Dining Room Level | Main |
| Dining Room Area | 121 |
| Bedroom 3 Level | Main |
| Second Bedroom Level | Main |
Exterior Features
| Fencing | Full |
|---|---|
| Parking Features | Attached |
| Lot Features | Standard Lot 6000-9999 SF |
| Water Source | City Service |
| Total Parking | 3 |
| Lot Size Area | 0.217 |
| Building Area Total | 1663 |
| Lot Size Acres | 0.217 |
| Covered Spaces | 3 |
| Road Frontage Type | Public Road |
Amenities
- Foreclosure
- Views
- Short Sale
- New Construction
- Adult 55+
- Lease To Own
- No HOA Fees
- Furnished
- Primary On Main
- Air Conditioning
- Seller Finance
- Green
- Fixer Upper
- Horse
- Golf
- Fireplace
- Deck
- Garage
- Basement
- Pool
Property vs Single Family Average in 83634
Price
Taxes
Year Built

