
Price Reduction - Primary on Main
Address
5915 Sw Ashley Ct., Mountain Home, ID
Price
$ 680,000
Property Attributes
- MLS#98988105
- TypeSingle Family
- Listing Status Active
- CountyElmore
- CityMountain Home
- NeighborhoodAshwood Manor
- Zip83647
- Style
- Year Built2007
- Taxes$ 2318
- Price$ 680,000
- Bedrooms3
- Full Bathrooms3
- Half Bathrooms0
- Sqr Footage2136
- Lot Size5 Acres
Data Source:
Intermountain MLS (IMLS)
Property Description
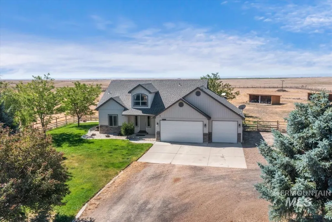
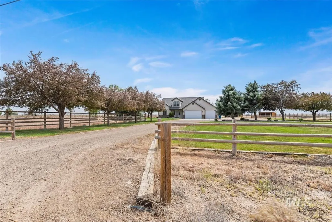
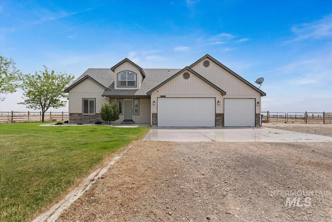
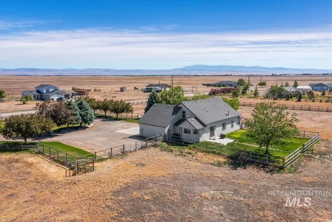
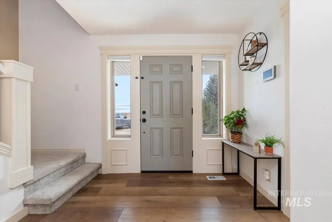
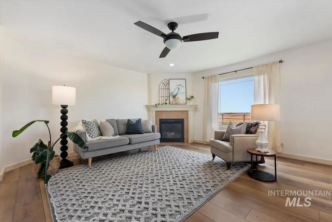
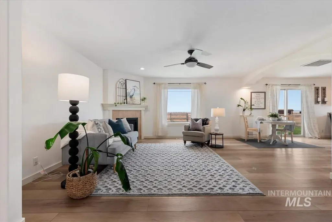
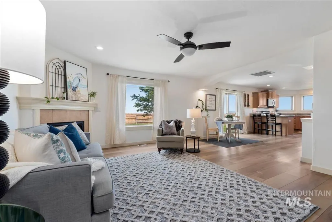
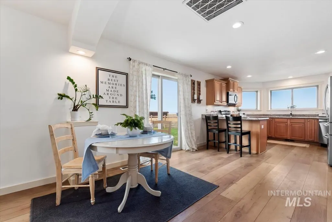
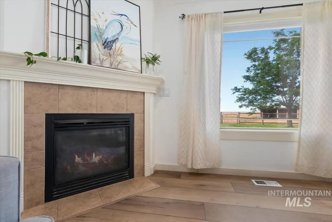
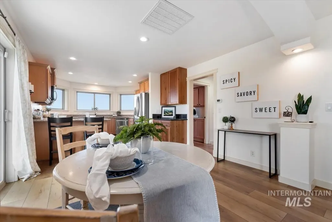
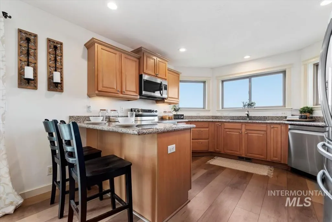
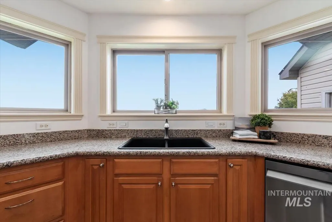
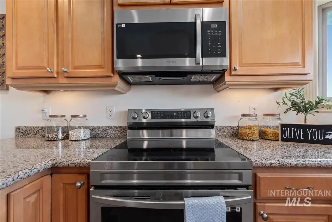
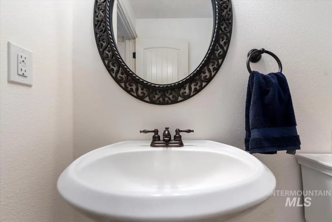
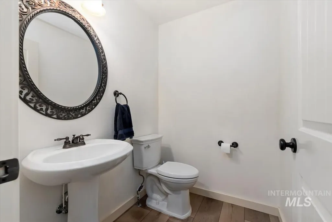
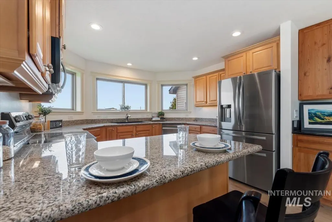
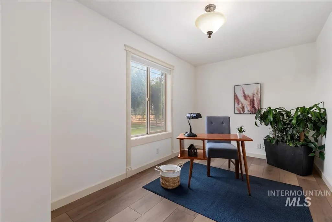
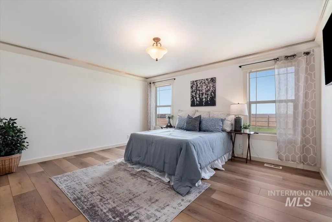
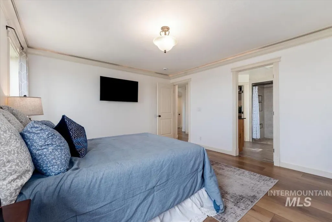
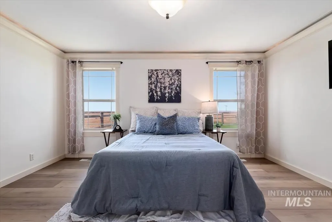
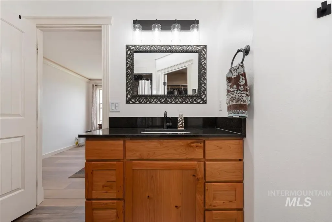
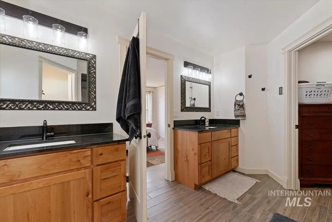
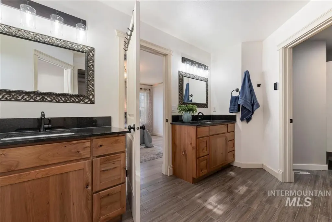
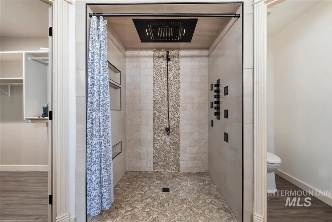
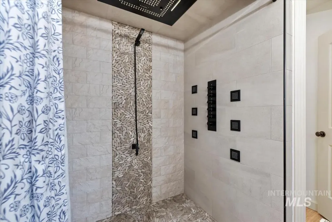
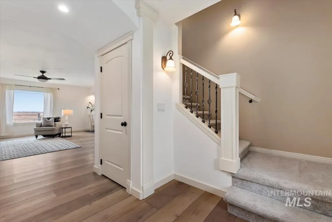
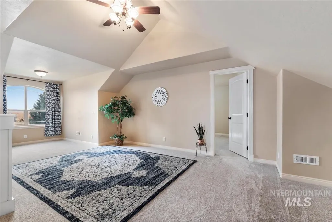
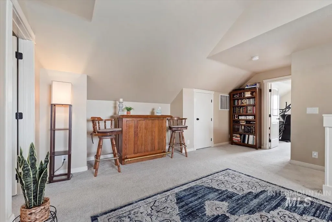
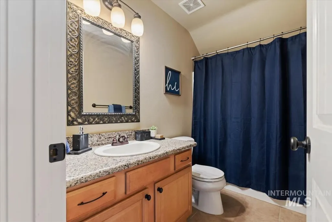
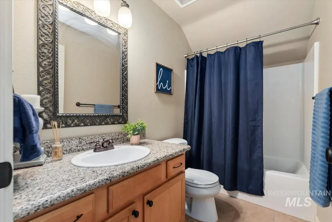
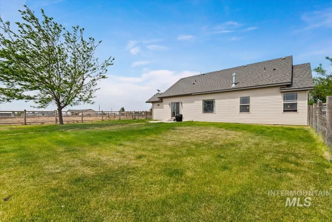
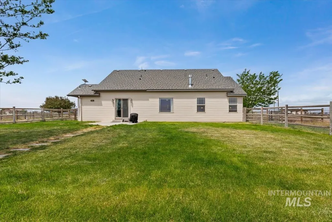
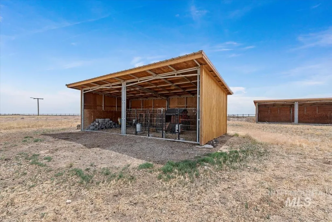
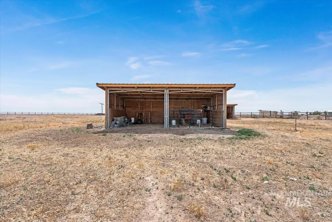
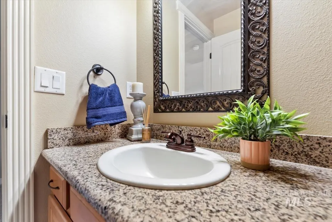
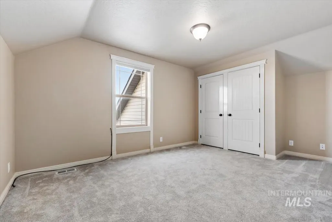
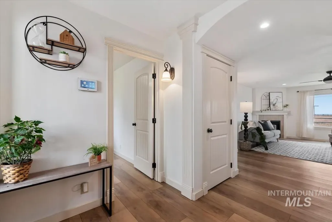
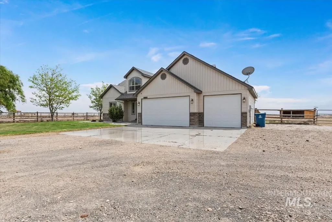
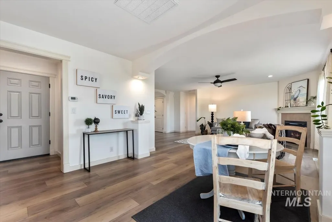
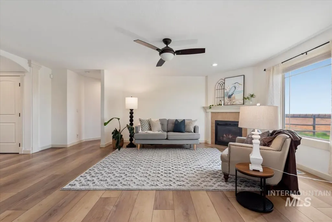
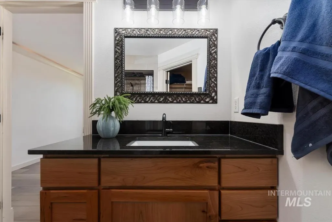
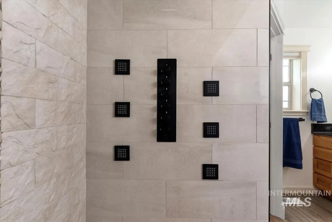
Welcome to peaceful country living on 5 fully fenced acres with breathtaking mountain views! This beautifully updated 3-bedroom, 3-bathroom home offers 2,136 square feet of comfortable living space, complete with a 3-car garage, horse setup, room for chickens, and the privacy you’ve been searching for. Inside, you’ll find extensive upgrades throughout, including brand-new high-end LVP flooring across the main level with upgraded underlayment and thick cork backing for added comfort and durability. The kitchen features dark granite countertops, a stylish coffee bar, and all-new appliances installed in 2023, including a double oven, microwave, refrigerator, washer, and dryer. The spacious primary suite has been fully remodeled into a luxurious retreat featuring a custom tile curb-less walk-in shower with an incredible spa-like setup: double rainfall showerheads, six wall-mounted sprayers, a centered main sprayer, and a convenient foot spout. Updated new vanities sinks and toilets complete the bathroom renovations. Heated tile flooring! Additional major upgrades include a new HVAC system, new 80-gallon hot water heater, new well pump, and brand-new garage doors—giving peace of mind for years to come. Outside, enjoy the serenity of country living with two three-sided outbuildings, open space for animals and hobbies, and stunning mountain views in every direction.
| Elementary School | Middle School | High School |
|---|---|---|
| West - Mtn Home Elementary School | Hacker Middle Middle School | Mountain Home High School |
| Price History | |
|---|---|
| 5/29/2026 | Listed $699,900 |
| 7/10/2026 | 1$689,900 |
| 8/24/2026 | 1$680,000 |
General Features
| Sewer | Septic Tank |
|---|---|
| Heating | Electric |
| Cooling | Central Air |
| Roof | Composition |
| Appliances | Electric Water Heater |
| HOA Fee | 200 |
| Garage Spaces | 3 |
| Construction Materials | Frame |
| Year Built | 2007 |
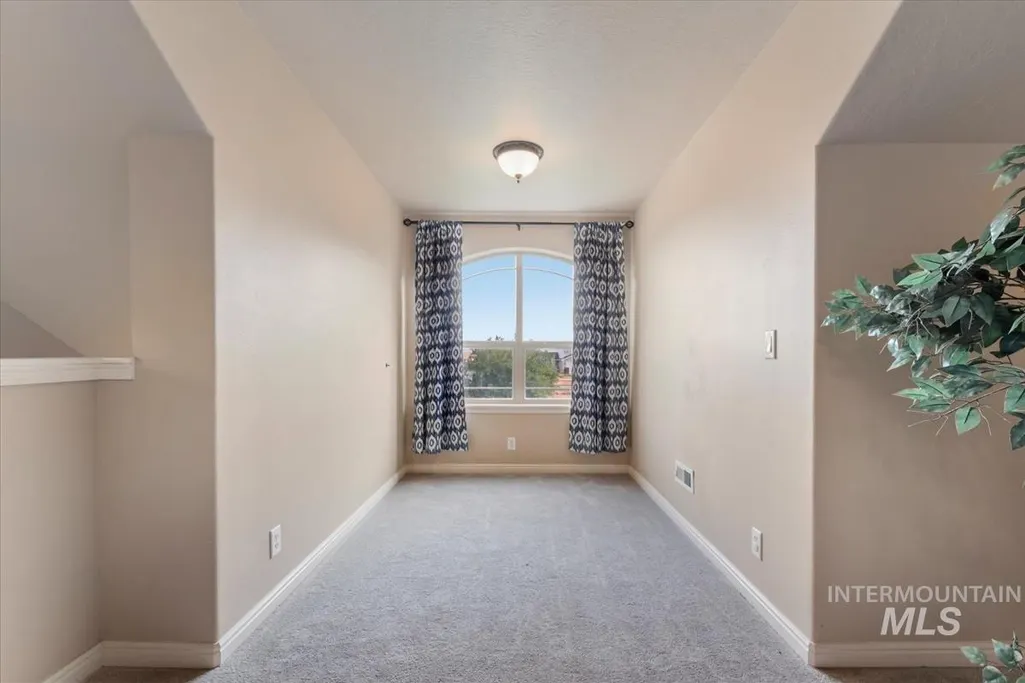
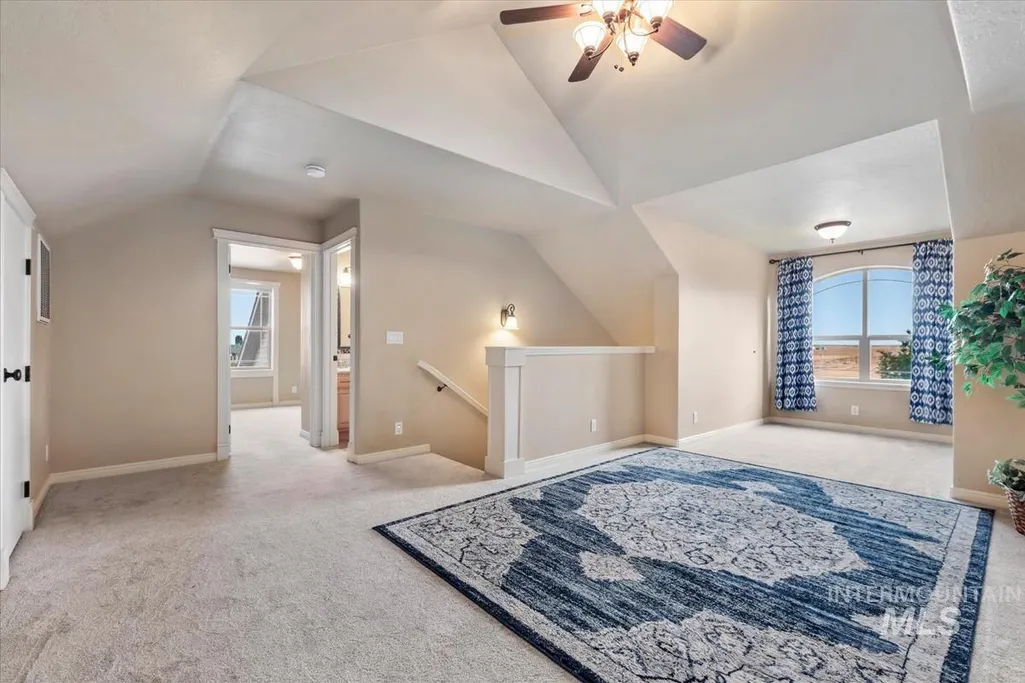
| Levels | Two |
| Property Subtype | Single Family w/ Acreage |
| Tax Year | 2025 |
| Current Use | Single Family |
| Ownership | Fee Simple |
| Assoc Fee Paid Per | Annually |
| County | Elmore |
| Property Type | Residential |
| HOA | true |
| Attached Garage | true |
| Subdivision Name | Ashwood Manor |
| Garage Y/N | true |
| Status | Active |
| Directions | S on Bruneau Hwy, R on Old Hog Farm Rd., L on D-Barr, L onto Ashley Ct |
| ModificationTimestamp | 2026-08-24T22:11:23.100Z |
| High School | Mountain Home |
| City | Mountain Home |
| High School District | Mountain Home School District #193 |
| Lot Size Units | Acres |
| Lot Size Square Feet | 217800 |
| Carport Y/N | false |
| Listing Terms | Cash |
| Elementary School | West - Mtn Home |
| Land Lease Y/N | false |
| Tax Annual Amount | 2318.68 |
| Middle/Junior High School | Hacker Middle |
| Building Area Units | Square Feet |
| Primary Bedroom Level | Main |
| Living Area Units | Square Feet |
| Standard Status | Active |
| Middle/Junior School District | Mountain Home School District #193 |
| Elementary School District | Mountain Home School District #193 |
| Legal Description | Lot 23 Block 1 Ashwood #3 Elmore County Idaho |
| LeasableAreaUnits | Square Feet |
| Freehold | IDX |
Interior Features
| Interior Amenities | Bath-Master |
|---|---|
| Flooring | Carpet |
| Total Fireplaces | 1 |
| Fireplace Features | One |
| Kitchen Level | Main |
| Air Conditioning Y/N | true |
| Heating Y/N | true |
| Fireplace Y/N | true |
| Above Grade Finished Area | 2136 |
| Total Bedrooms | 3 |
| Living Room Level | Main |
| Main Level Bedrooms | 1 |
| Main Level Bathrooms | 1 |
| Below Grade Finished Area Unit Type | Square Feet |
| LivingAreaSource | Public Records |
| Below Grade Finished Area Source | Public Records |
| Above Grade Finished Area Source | Public Records |
| Above Grade Finished Area Unit Type | Square Feet |
| Total Baths | 3 |
| Primary on Main | 160 |
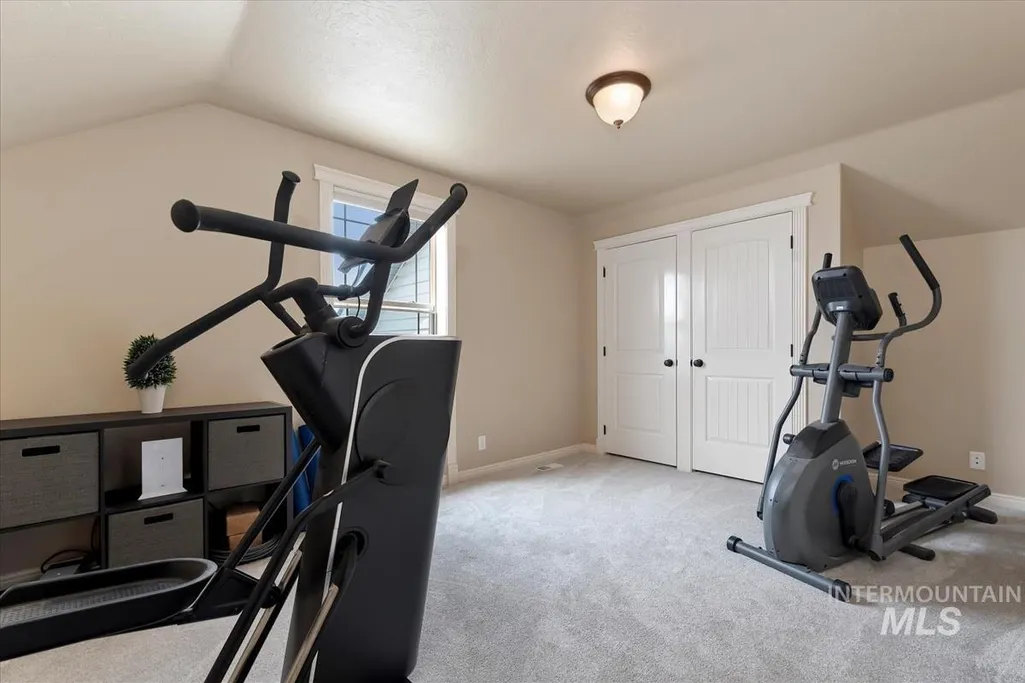
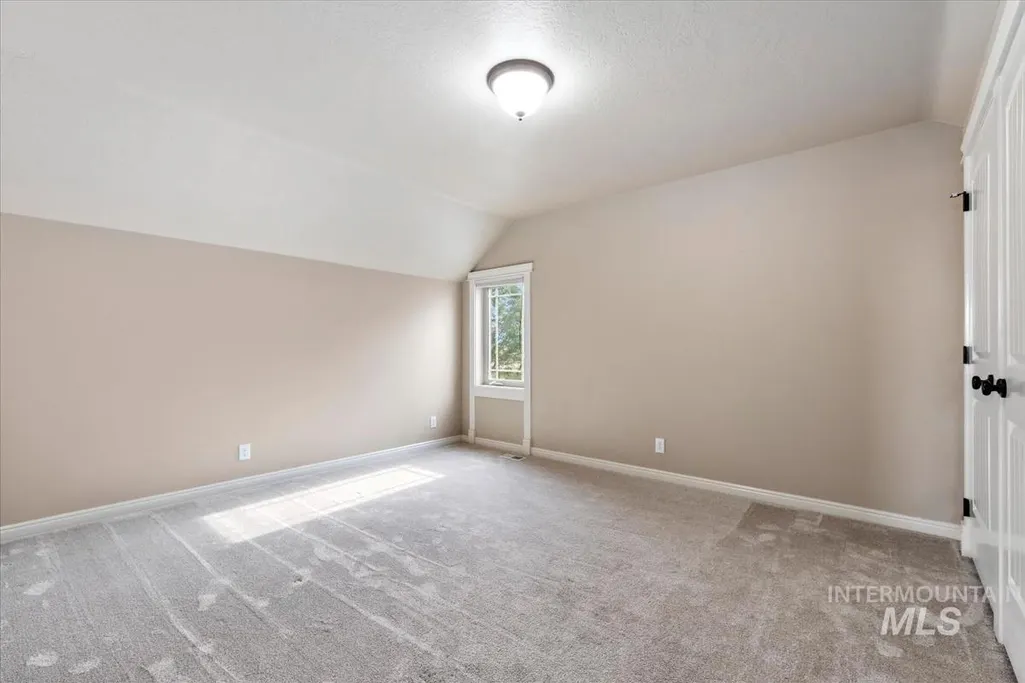
| Second Bedroom Length | 16 |
| Second Bedroom Width | 10 |
| Bedroom 3 Area | 160 |
| Bedroom 3 Length | 16 |
| Bedroom 3 Width | 10 |
| Living Room Area | 340 |
| Living Room Length | 17 |
| Living Room Width | 20 |
| Primary Bedroom Area | 195 |
| Primary Bedroom Length | 15 |
| Primary Bedroom Width | 13 |
| Bedroom 3 Level | Upper |
| Second Bedroom Level | Upper |
Exterior Features
| Fencing | Full |
|---|---|
| Parking Features | Attached |
| Lot Features | 5 - 9.9 Acres |
| Water Source | Well |
| Total Parking | 3 |
| Lot Size Area | 5 |
| Foundation Details | Crawl Space |
| Building Area Total | 2136 |
| Lot Size Acres | 5 |
| Covered Spaces | 3 |
| Horse Y/N | true |
Amenities
- Foreclosure
- Views
- Short Sale
- New Construction
- Adult 55+
- Lease To Own
- No HOA Fees
- Furnished
- Primary On Main
- Air Conditioning
- Seller Finance
- Green
- Fixer Upper
- Horse
- Golf
- Fireplace
- Deck
- Garage
- Basement
- Pool
Property vs Single Family Average in 83647
Price
Taxes
Year Built

